01 / 02
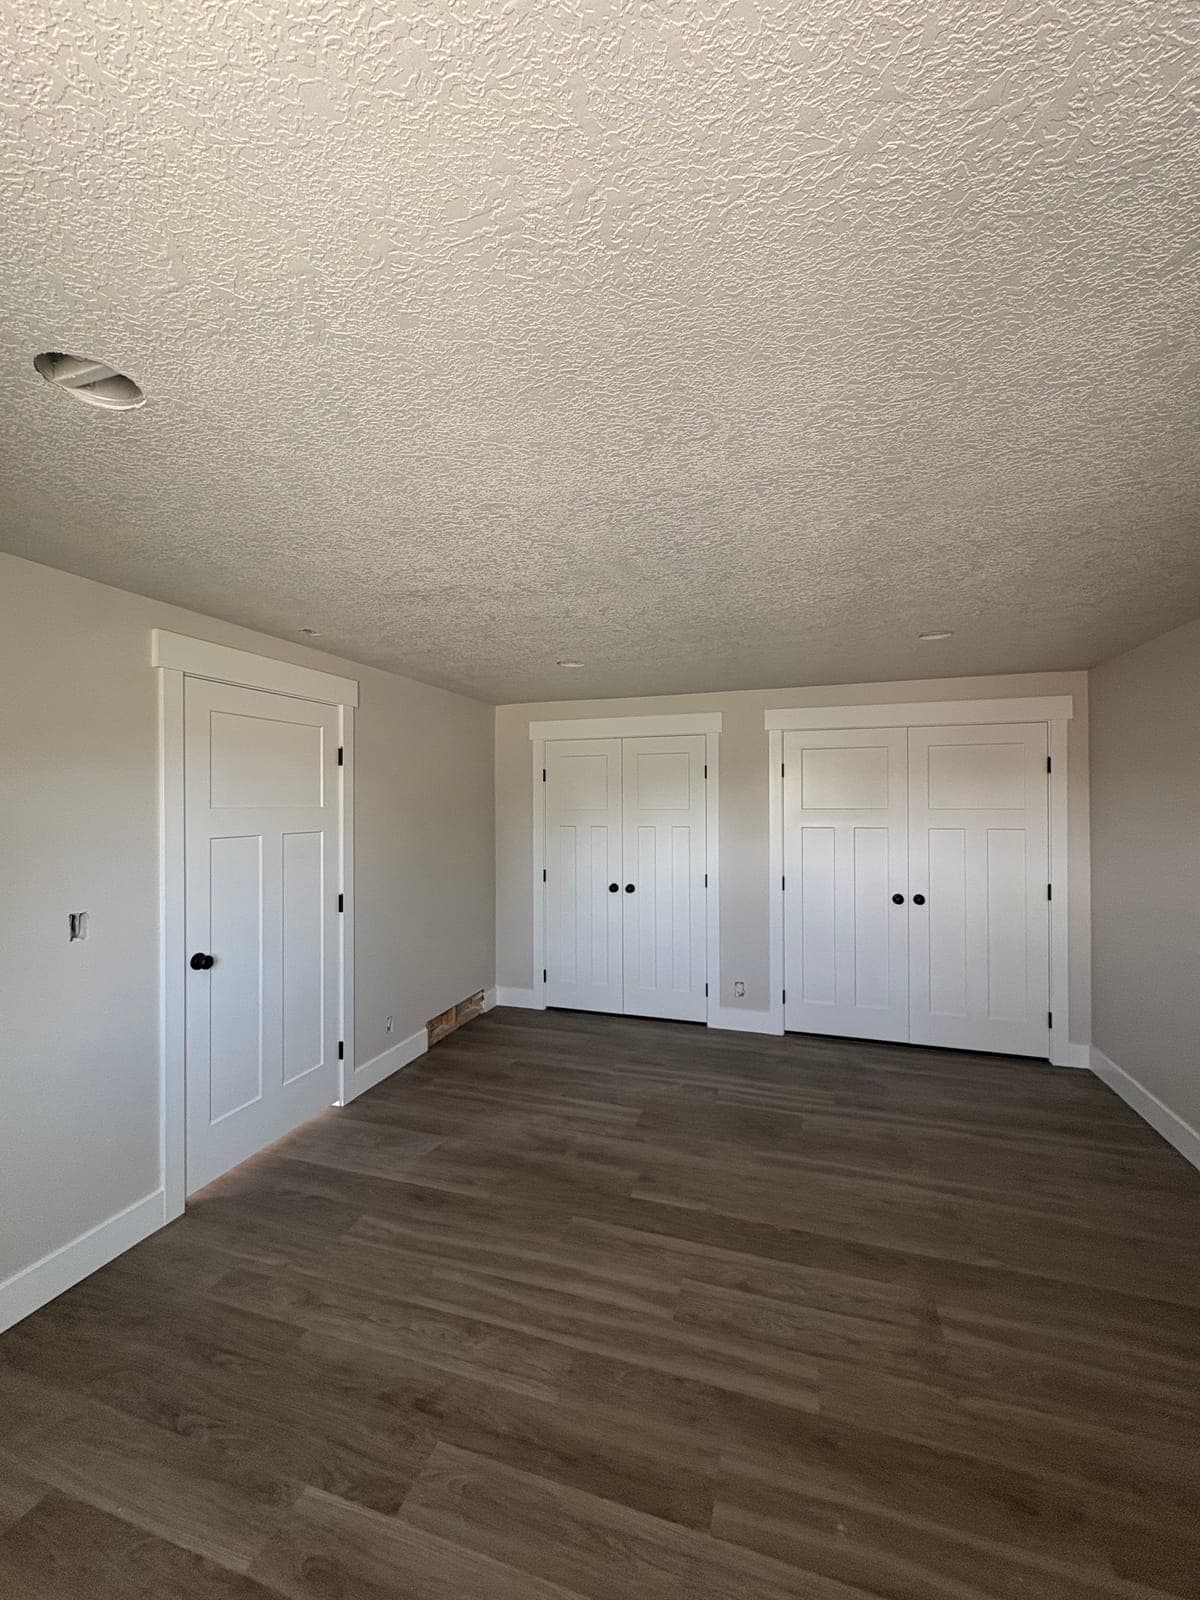
Bedroom closet wall
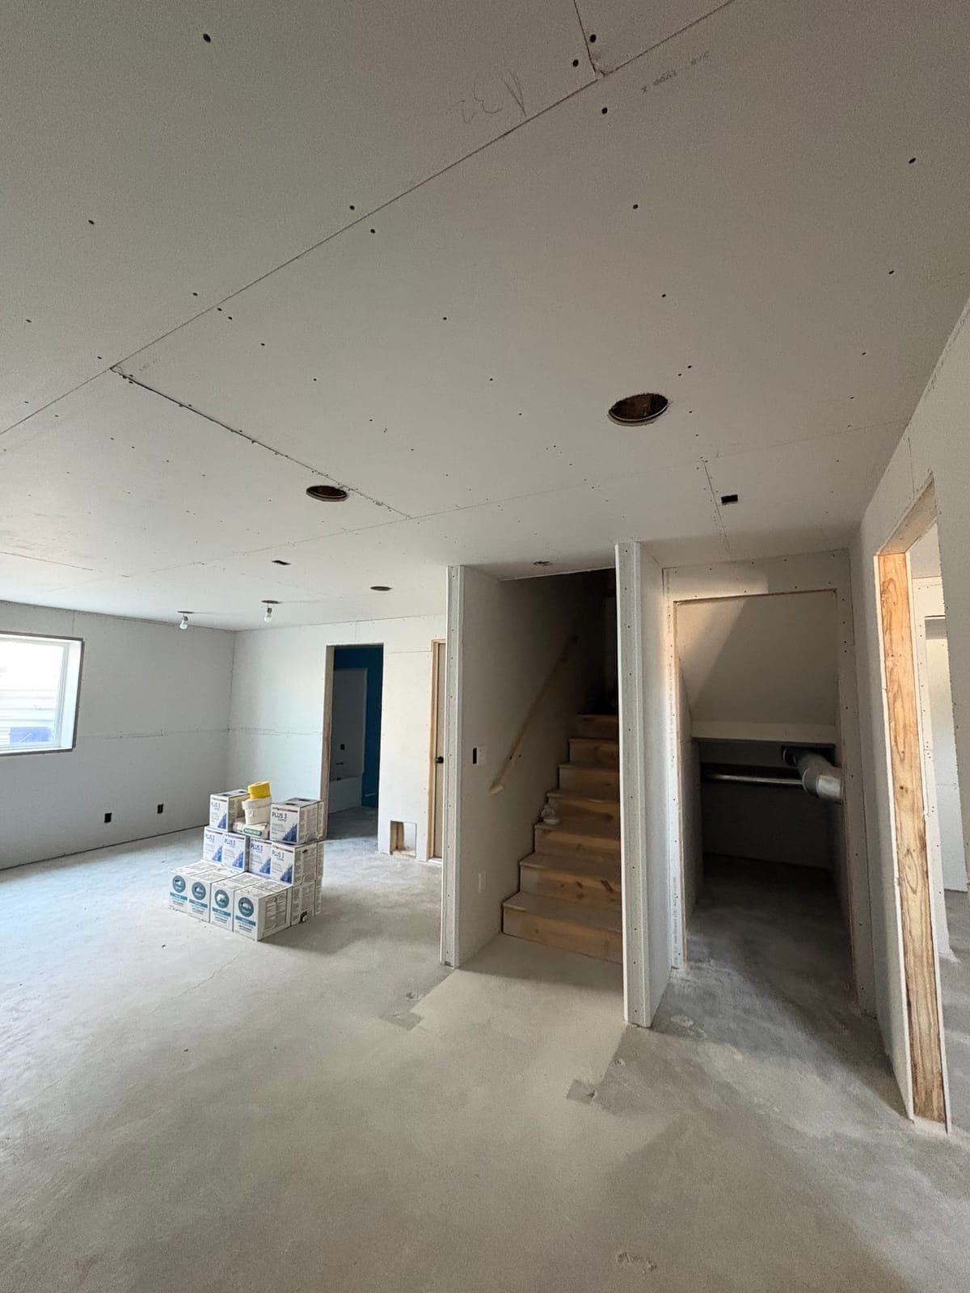
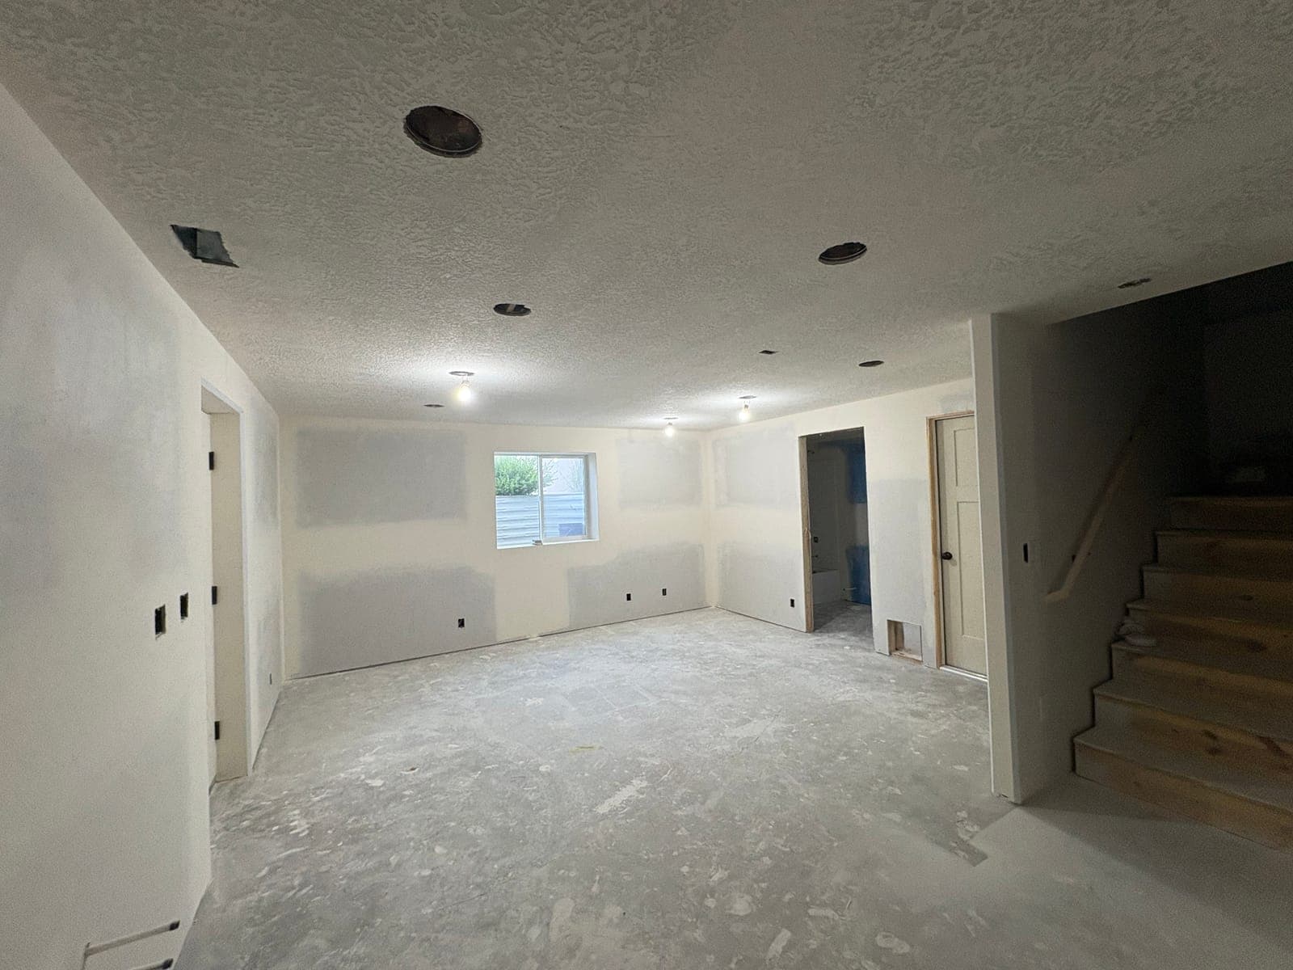
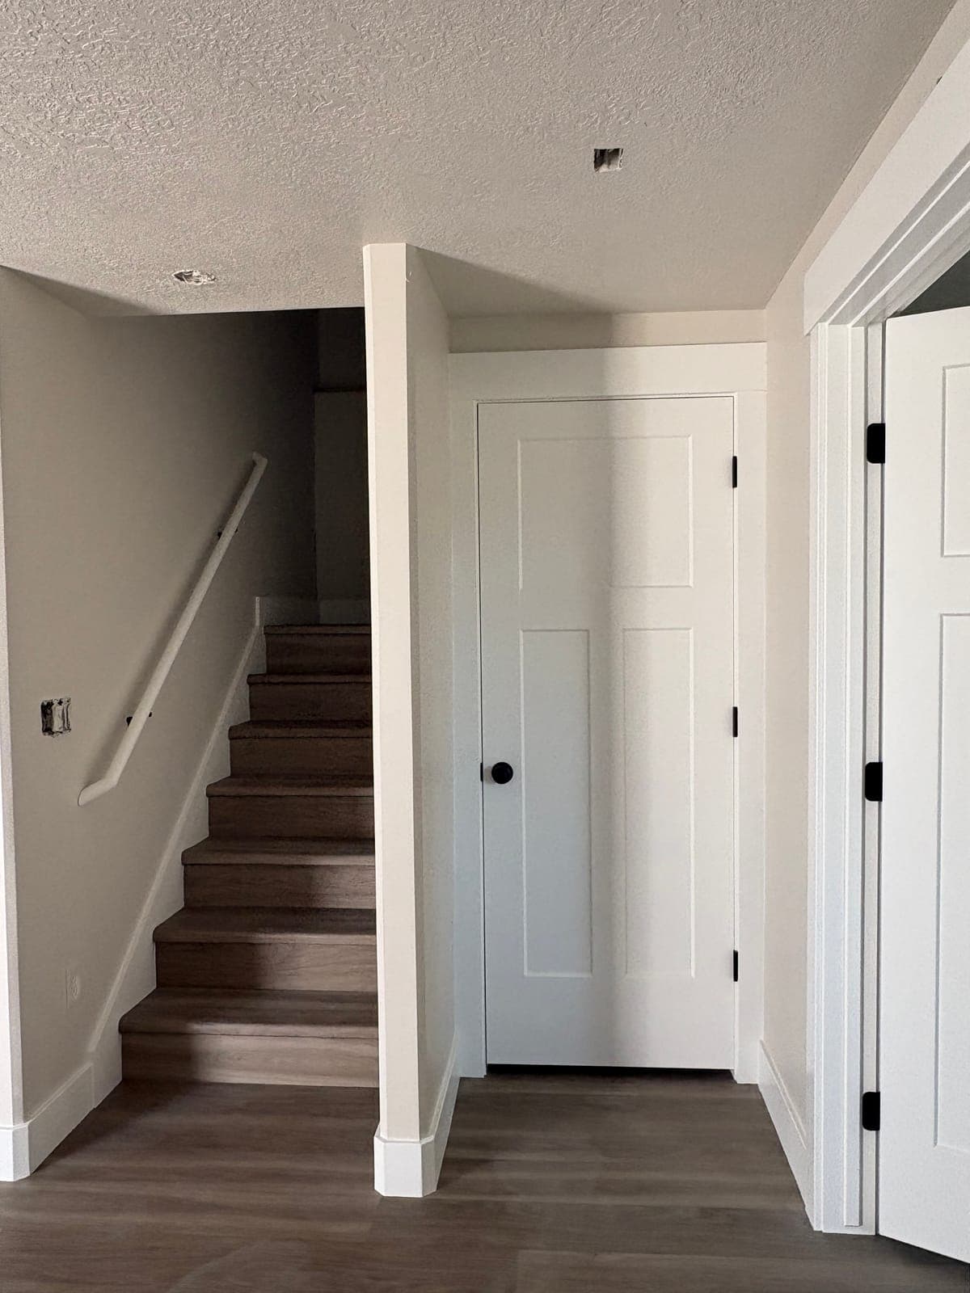
3 visits, one camera position. The full sequence, left to right:
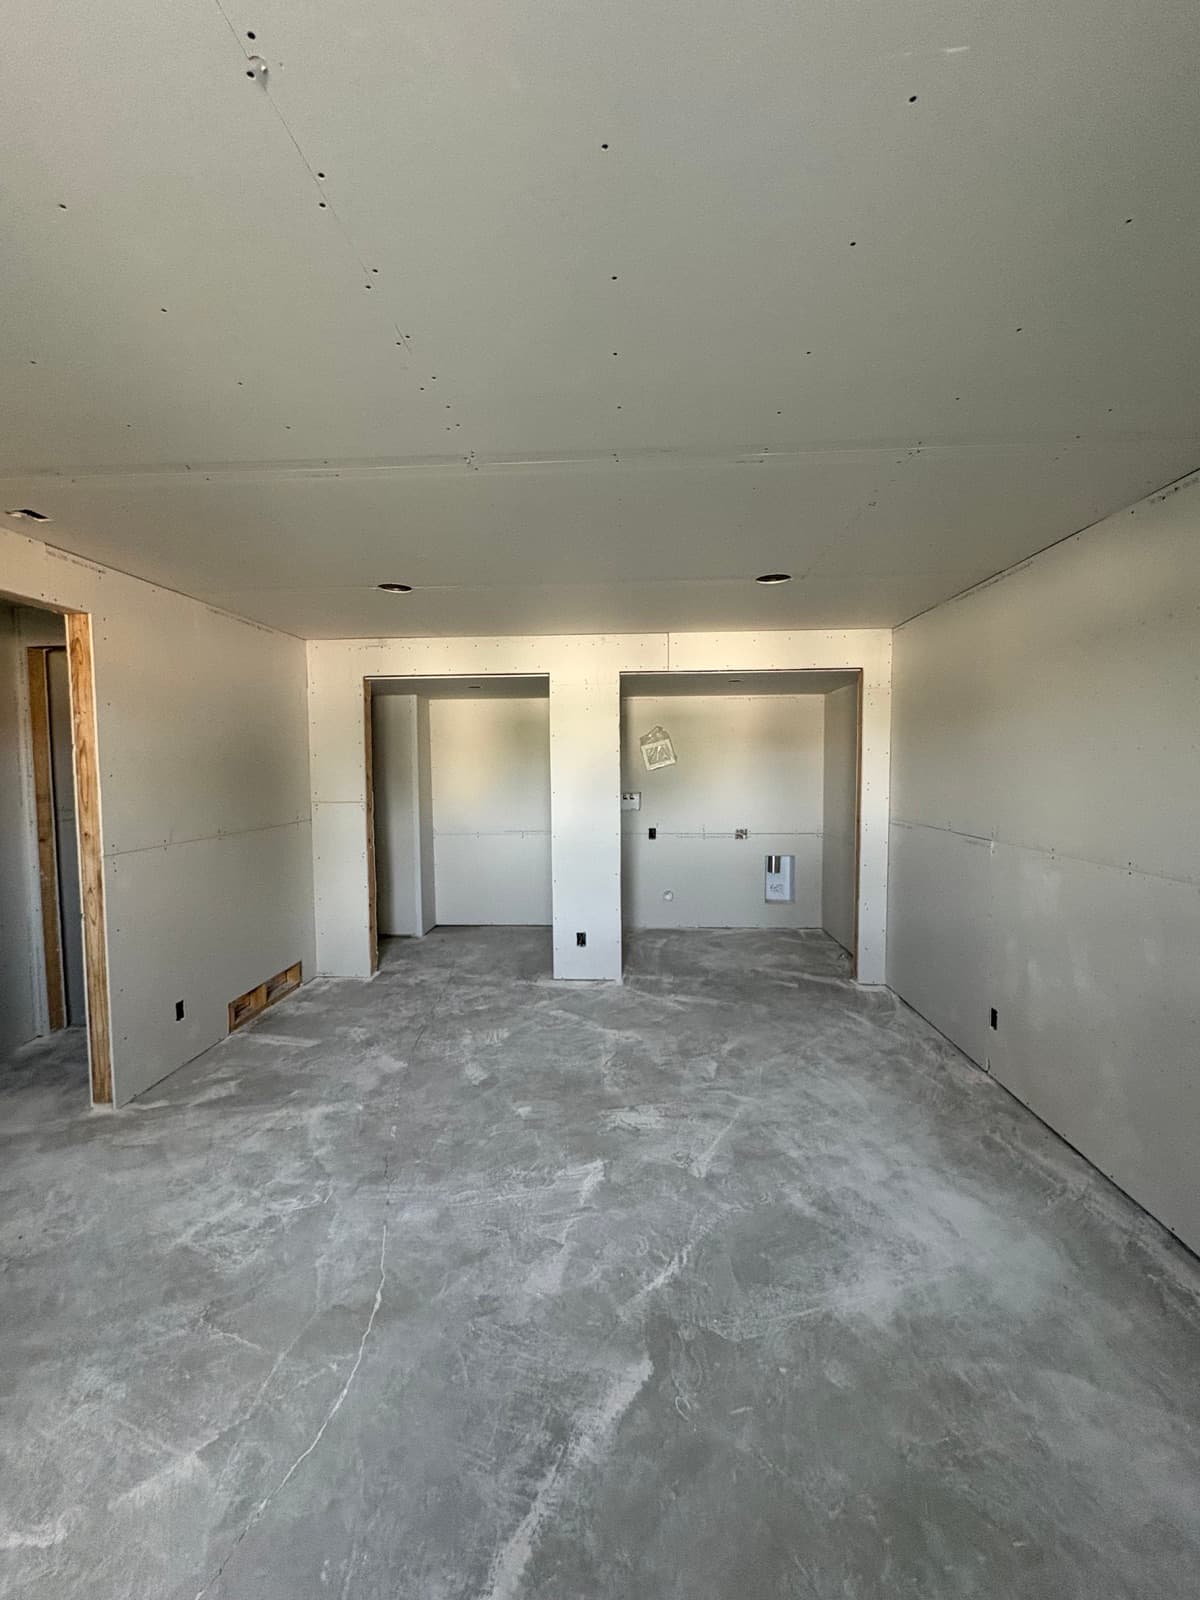 01Drywall hung
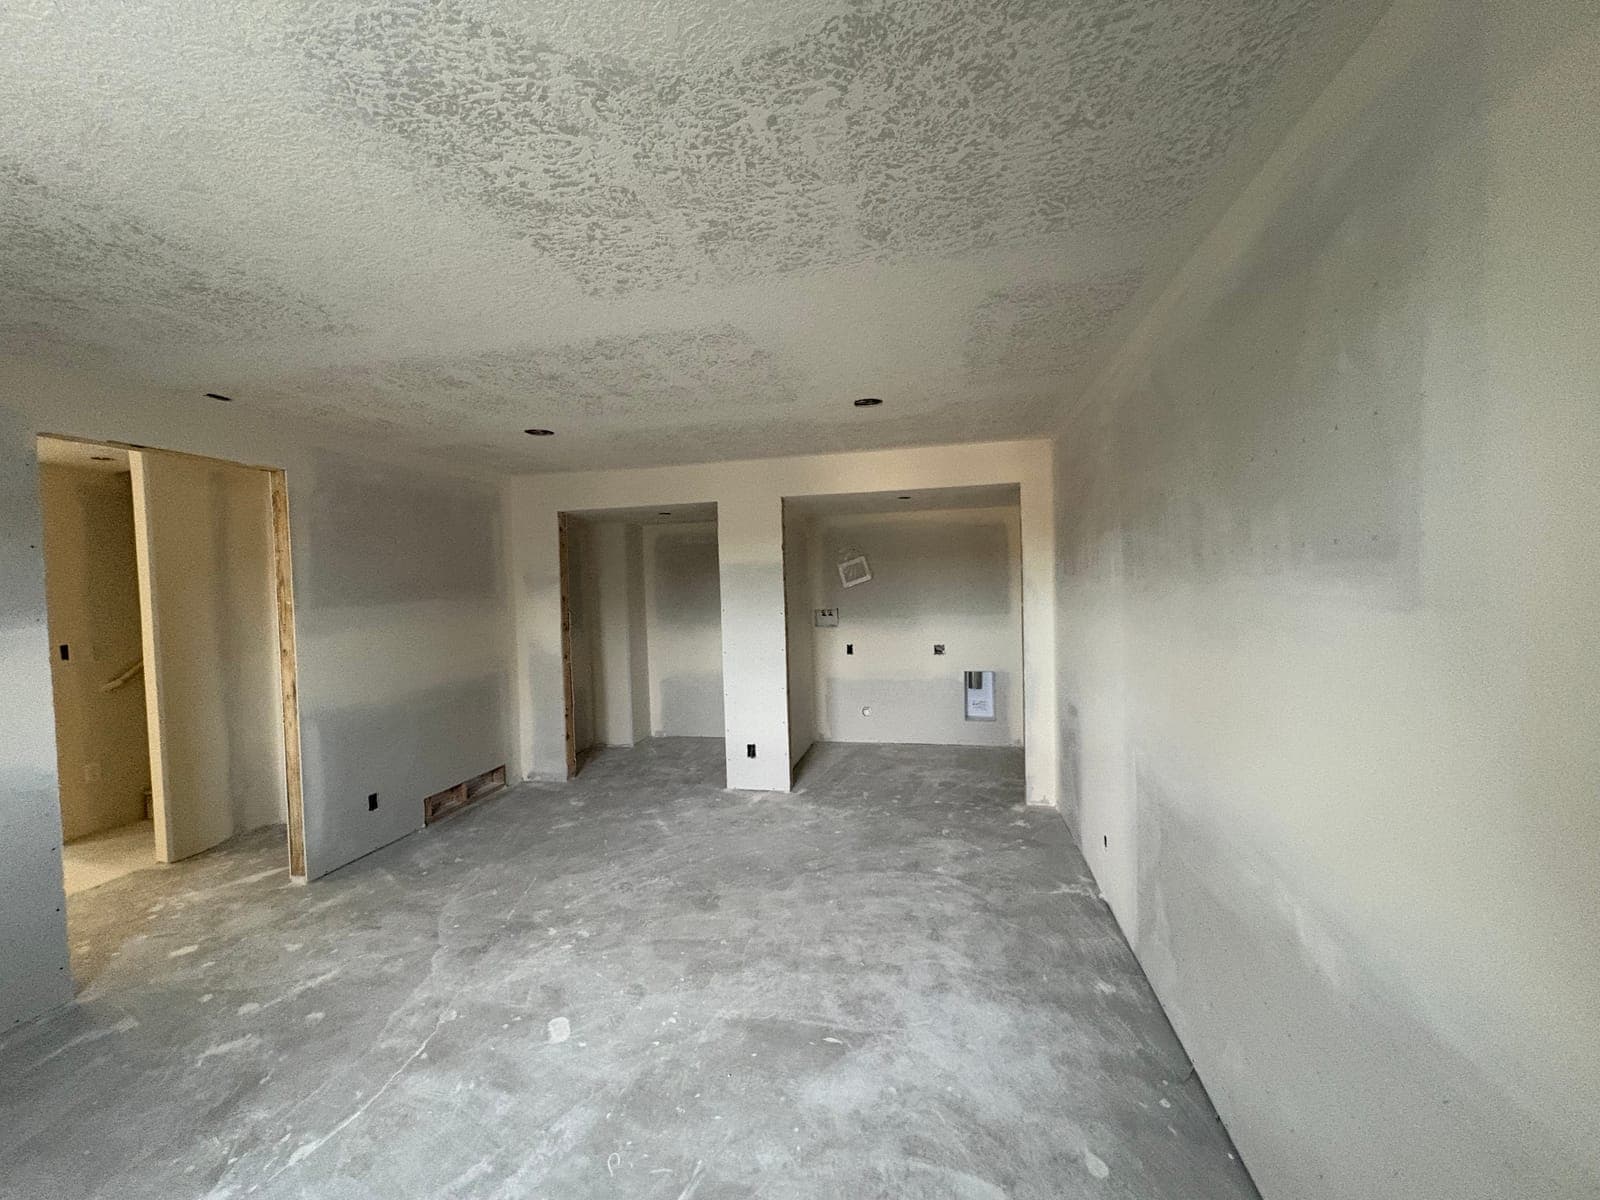 02Taped and textured
- 03Finished
Project 01Clinton, Davis County
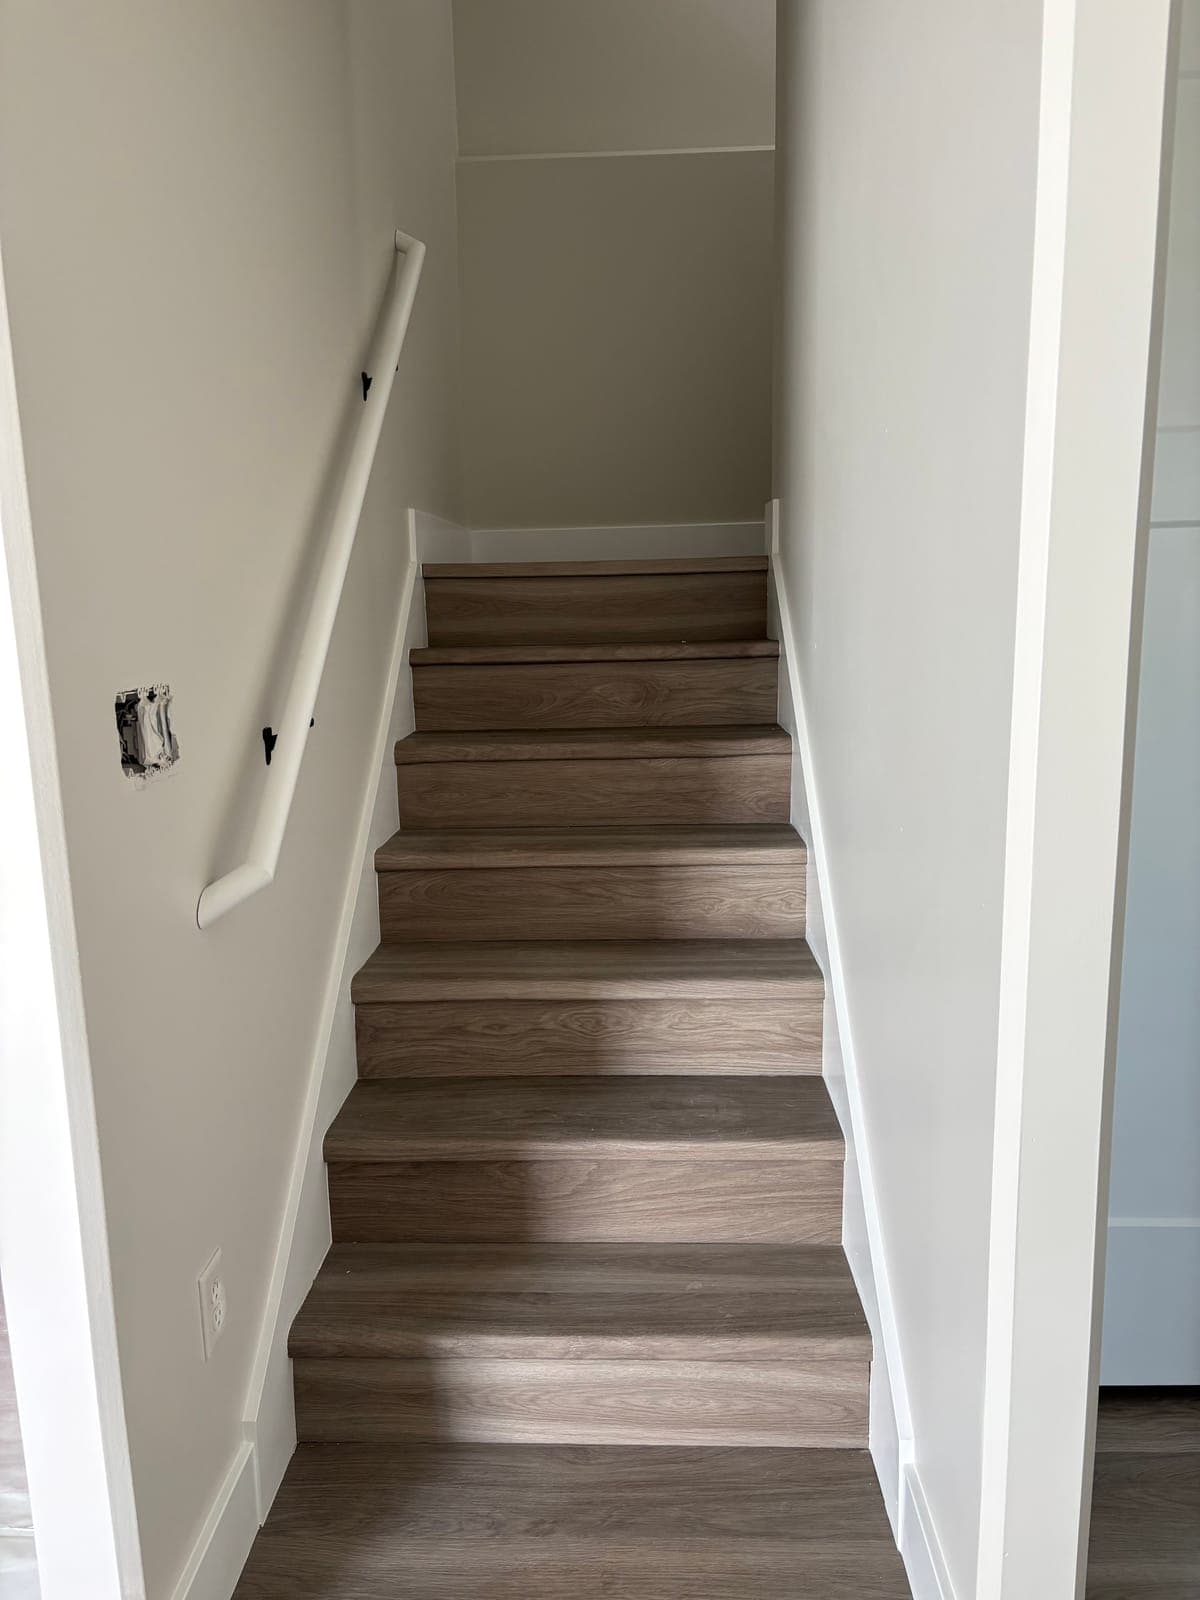
A 900 square foot basement finish in Clinton, Davis County: an open family room, a bedroom with closets, a laundry area, and a bathroom with a shower. We framed it, hung and finished the drywall, ran the doors and trim, painted it, and set the hardware. Then we photographed the same rooms at three points so you can see what each stage looks like.
See every stageSame spot, every stage
That way the stages line up and you can see exactly what changed between visits. Drag the handle to move between the first day of drywall and the finished room.
01 / 02
3 visits, one camera position. The full sequence, left to right:
02 / 02
3 visits, one camera position. The full sequence, left to right:
About this job
The house is a few minutes from our Clearfield shop. The finished lower level runs a two-tone scheme: warm gray walls against white ceilings, trim, and doors, with matte black hardware on every door. The flooring in the finished photos was installed by others, so we don't take credit for it.
Every photo below was taken on site by our crew. Nothing is staged and nothing is a rendering.
Read more about our framing, drywall, carpentry & trim, and painting services.
Stage by stage
Every photo was taken on site by our crew. Tap any one to see it larger.
01
July 2026
Our crew framed the space first (no photos of that stage, a lesson for the next job), then boarded walls and ceilings in the family room, bedroom, laundry, bathroom, and stairwell. Screws set and seams ready for tape. This is the first point where the layout is readable in person.
7 photos
02
Late July 2026
Seams taped and floated, screw holes filled and sanded, ceilings sprayed with texture. This stage decides whether the walls read flat under paint, so it gets the time it needs before primer goes on.
6 photos
03
August 2026
Primer, then two-tone paint: warm gray walls against white ceilings, trim, and doors. Two-panel doors hung and cased, baseboard run, bi-fold closet doors with a shelf and rod inside, and matte black hardware on every door. The flooring was installed by others.
5 photos
Your basement
Tell us about your basement and we'll walk it with you, then put a written estimate in your hands. No pressure, no surprises on the final bill.
Free estimate
Tell us about your basement and we'll call you back within one business day. Prefer to talk now?
(385) 626-3514Mon–Fri 8am–5pm · Closed weekends
1740 S 300 W #8, Clearfield, UT 84015